
Apartment 4 — Penthouse with roof access
 1 / 4
1 / 4Apartment 4
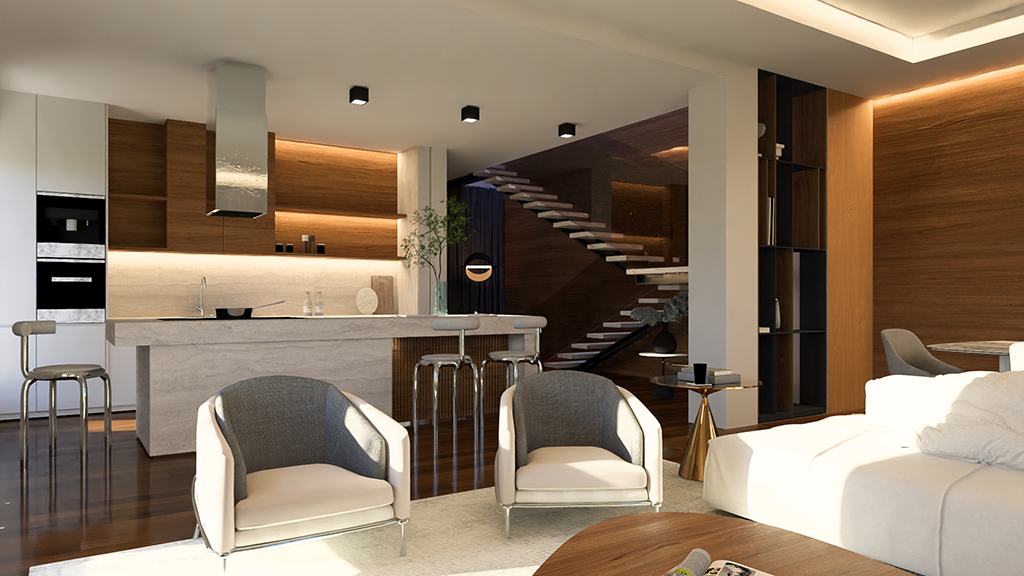
Penthouse with a total area of 313 m² on the top floor of Alterra Versa. It includes four bedrooms, a spacious living room, dining area, two bathrooms, a laundry room and direct access to a specially designed rooftop terrace.
The apartment is designed as part of an urban villa with four residential units, offering a high level of energy efficiency, safety and comfort.
Apartment 4
Apartment 4 is a penthouse with a total area of 313 m², located on the top floor of Alterra Versa, an urban villa with only four residential units. Access to the top floor and the apartment is available exclusively to residents and authorised persons.
The apartment has four large bedrooms, a spacious living room with a fireplace and a dining area overlooking the terrace, two bathrooms — one with a shower and the other with a hydromassage bath — and a laundry room. Stairs lead to a specially designed 160 m² green roof with a rooftop terrace, greenery, first-class granite tiles, decking, a kitchen, a toilet and an outdoor hydromassage bath.
The apartment is equipped with a Smart Home system that controls the home automation features at the highest level (see the detailed information here).
Equipment and materials specification
Specification of the equipment and materials used in the apartment:
- Smart Home home automation system;
- video surveillance with video intercom and internal communication between residents;
- security entrance door with electronic lock and access control;
- large-format aluminium/wood joinery with triple glazing;
- motorised aluminium Venetian blinds;
- heating and cooling with heat pumps, underfloor heating throughout the apartment and cooling via parapet fan-coil units;
- white MDF internal doors;
- first-class granite tiles – Ragno by Marazzi Group;
- large-format multilayer oak parquet, Tarkett;
- level-access shower with 8 mm tempered glass;
- Ariston Velis boiler, 80 litres;
- Laufen sanitaryware and Grohe fittings;
- optical fibre and coaxial cable.
Building characteristics
Alterra Versa is characterised, among other things, by:
- video surveillance with access control;
- the highest level of energy efficiency;
- an electric vehicle charging station for every garage space for apartment owners.
