Alterra Versa
Danijelova 10, Dušanovac, Voždovac, Belgrade
Available apartments →Four residential units
All apartments are designed as luxury homes, with carefully planned layouts and high-quality materials.
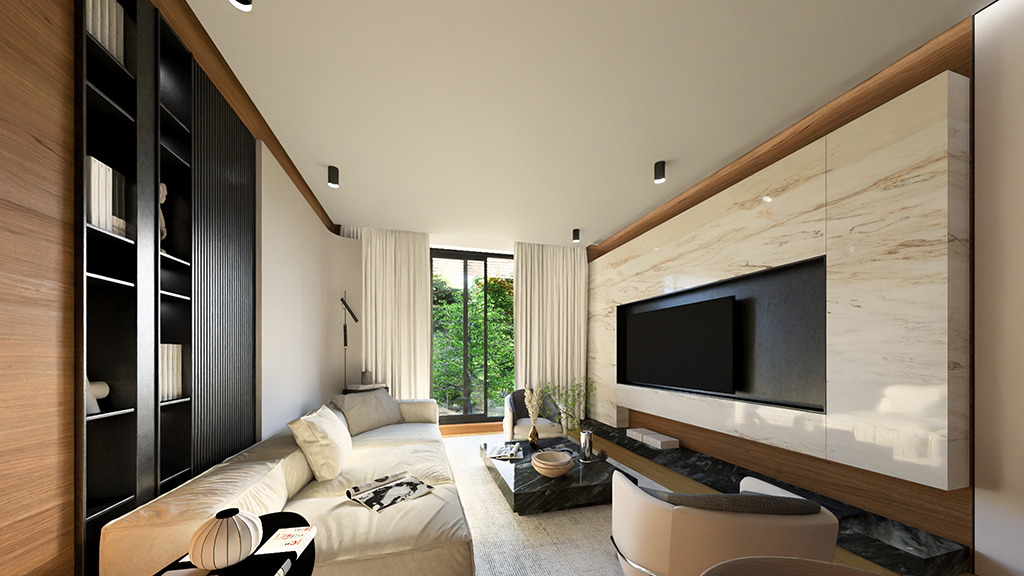
Apartment 1
Four-bedroom apartment with private garden
Apartment 2
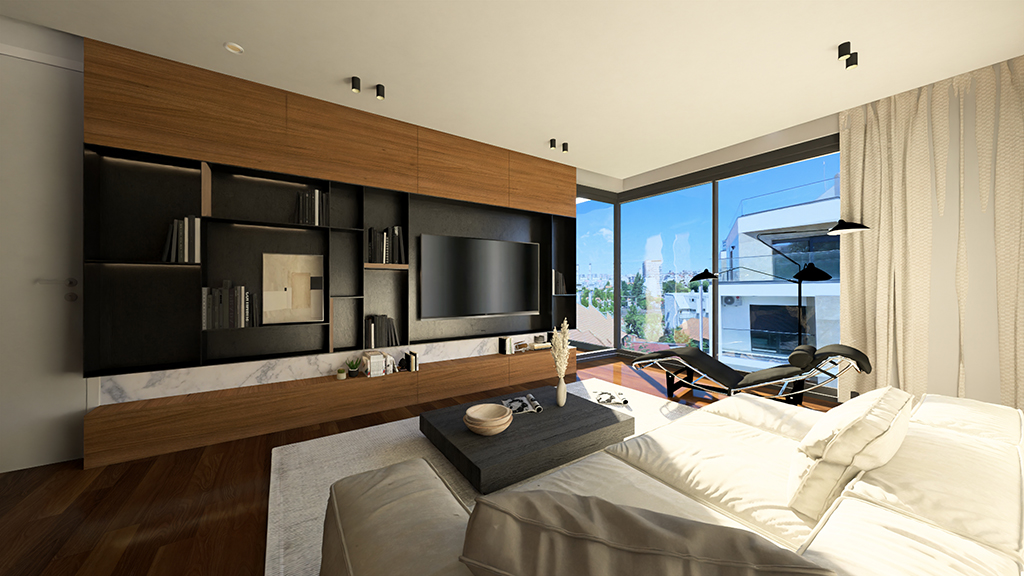
Four-bedroom apartment
Apartment 3
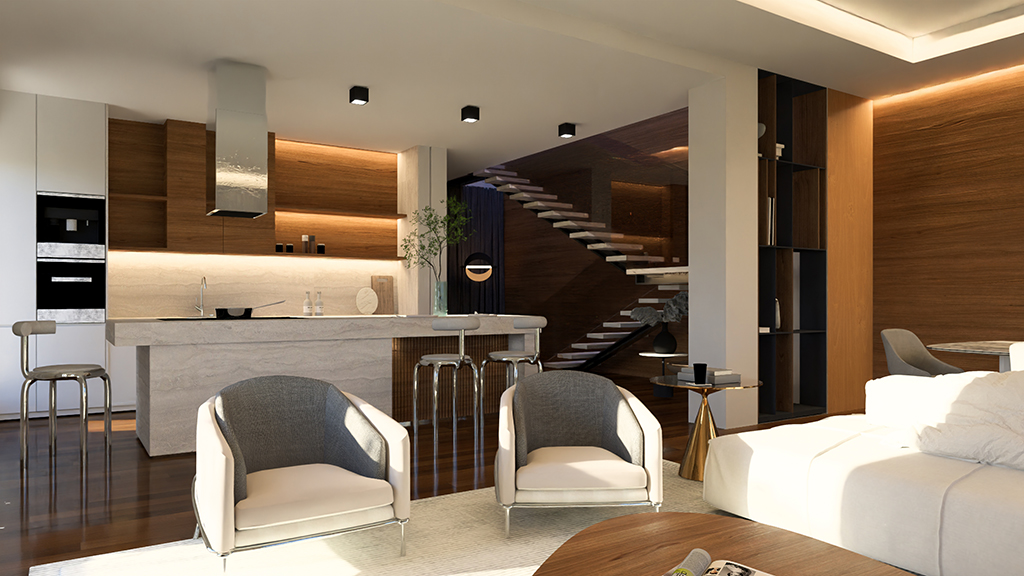
Three-bedroom apartment
Apartment 4
Penthouse with roof access
About the building
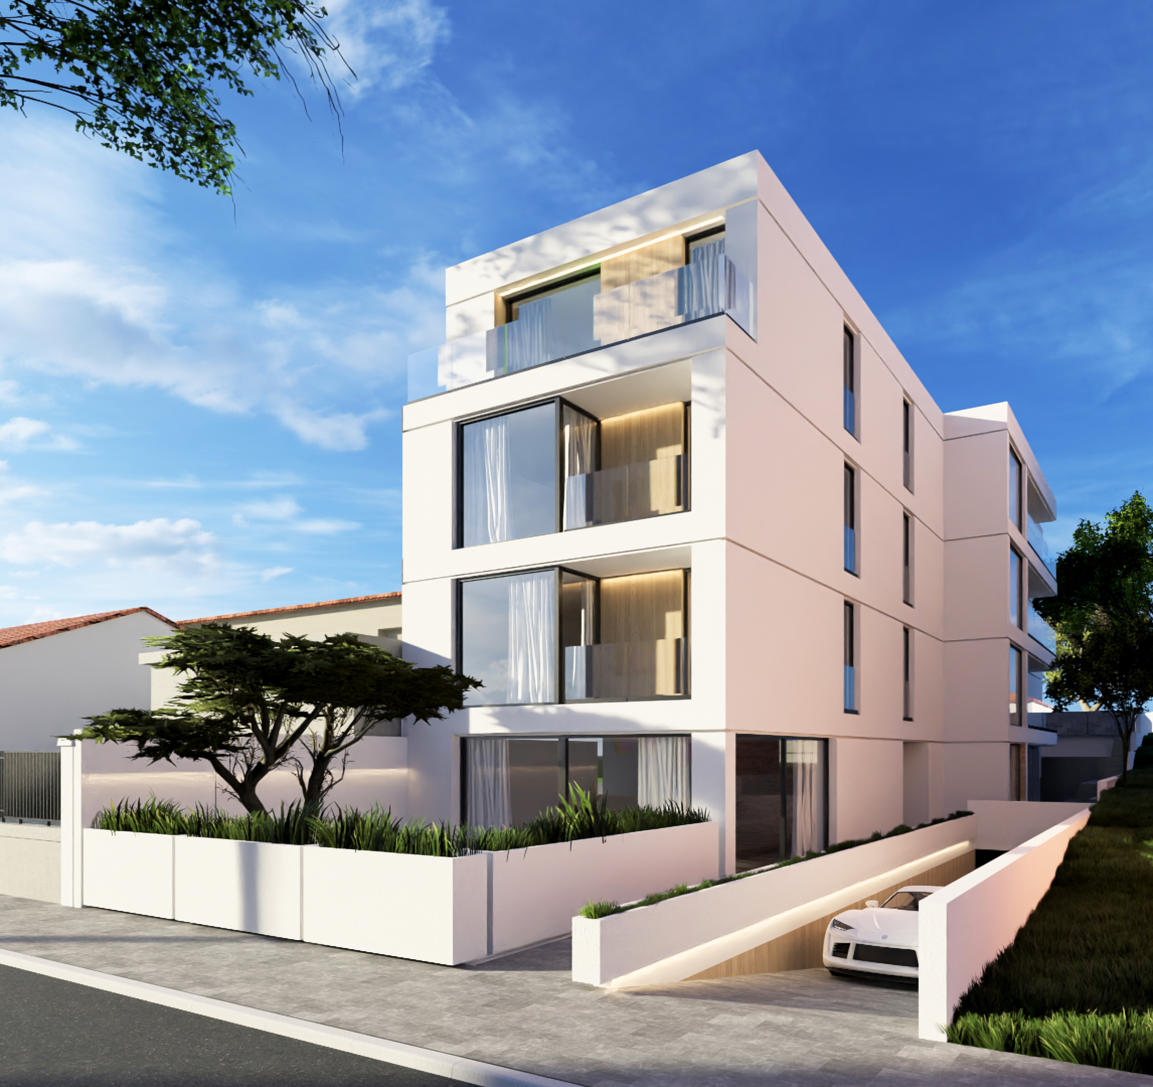
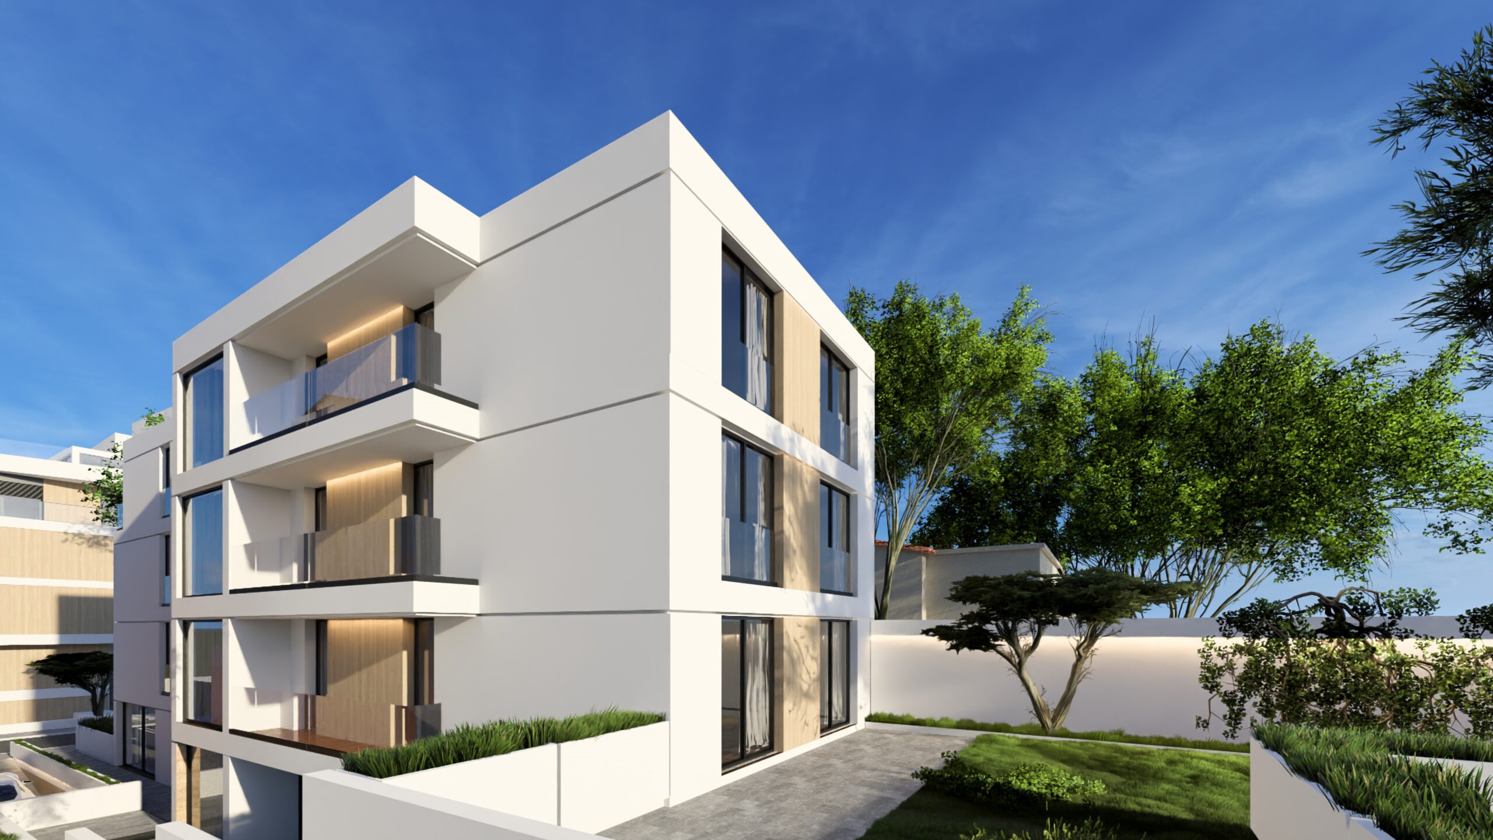
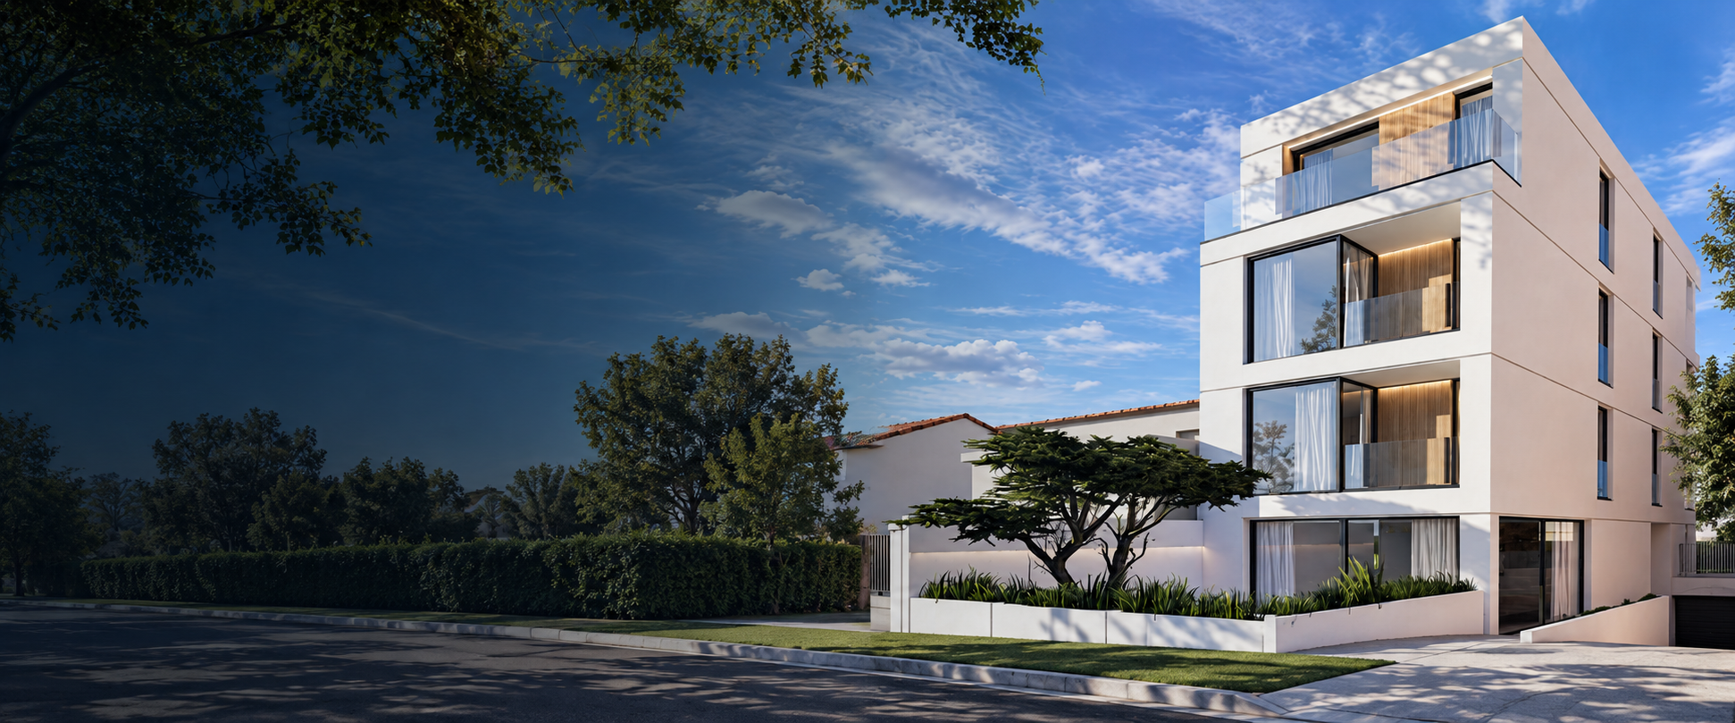
Alterra Versa is an urban villa with four residential units, carefully selected materials, energy-efficient solutions and a two-level garage.
Location
Alterra Versa is located at Danijelova 10 in Dušanovac, Voždovac, Belgrade. Its proximity to the E-75 motorway, Autokomanda and Slavija provides excellent connections to central Belgrade, which is only 4 km away, and to the rest of the city.
Distances: kindergarten 130 m; primary school 500 m; Singidunum University 270 m; local market 220 m; Voždovac health centre 700 m; Stadion shopping centre 1.6 km; Autokomanda roundabout 850 m. All distances are measured on foot where applicable.
Within a 400 m radius there are restaurants, cafés, training centres and other amenities. The area will be further enhanced by Delta Planet, one of Serbia’s largest shopping centres, with approximately 200,000 m², located only 700 m away.
About the building
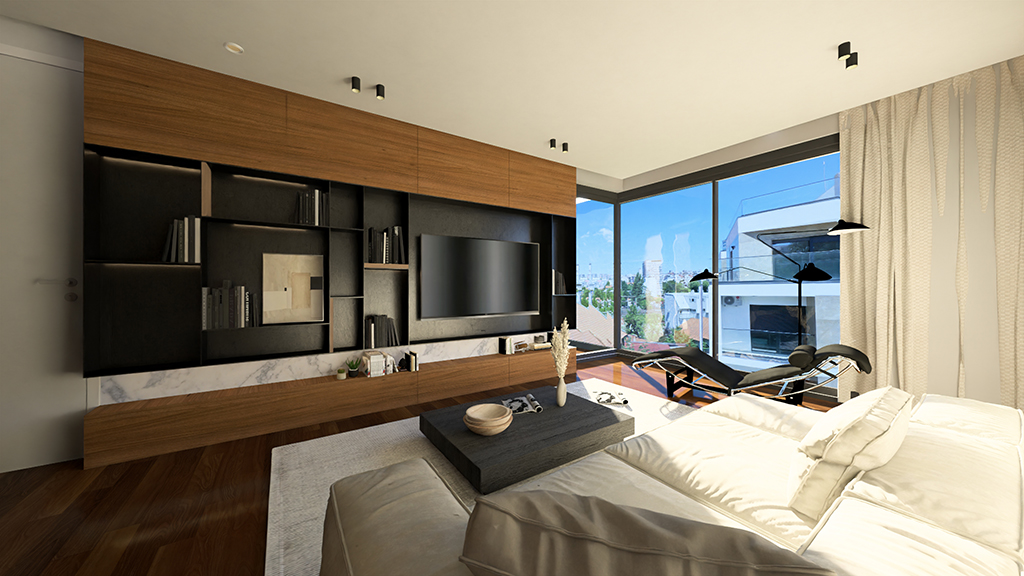
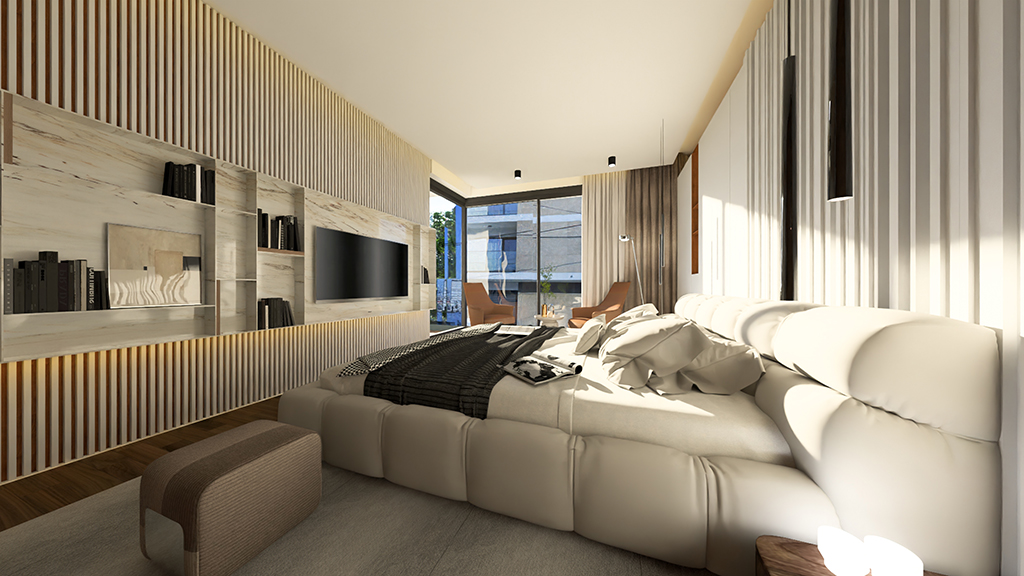
Alterra Versa is an urban villa designed to give residents the full benefit of a carefully planned, low-density building and the quality of individual luxury living. Its dynamic architectural volume brings abundant daylight into the apartments, while large glazed openings in living rooms and bedrooms create views towards the city and greenery.
The side entrance is designed as an accessible sequence of wide landings and a gentle ramp. Granite paving and natural materials, combined with selected planting and lighting, create a calm, park-like arrival. The entrance portal is finished in travertine and the internal staircases in granite slabs. Repeating the same material language inside and outside reduces the boundary between the two spaces.
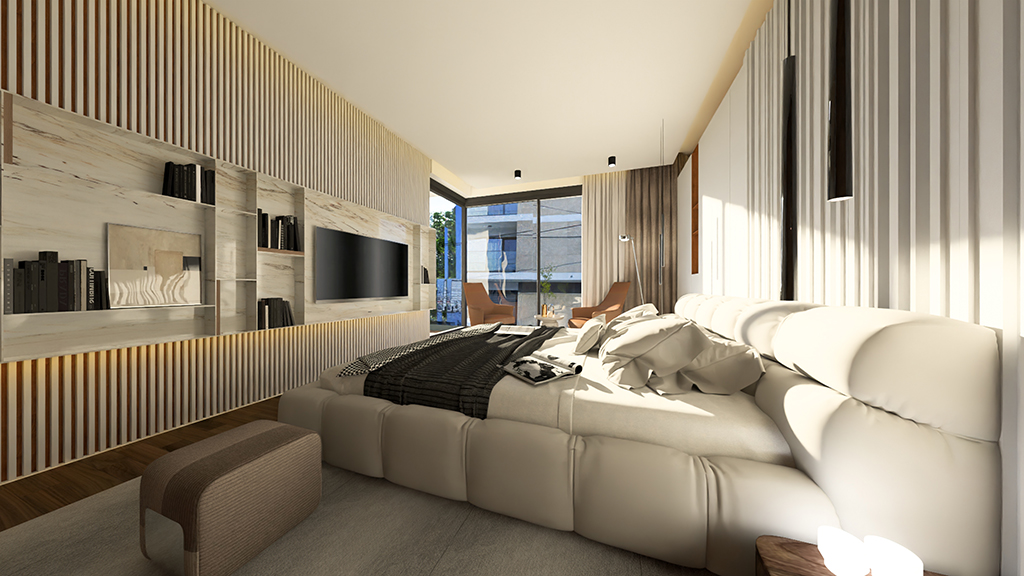
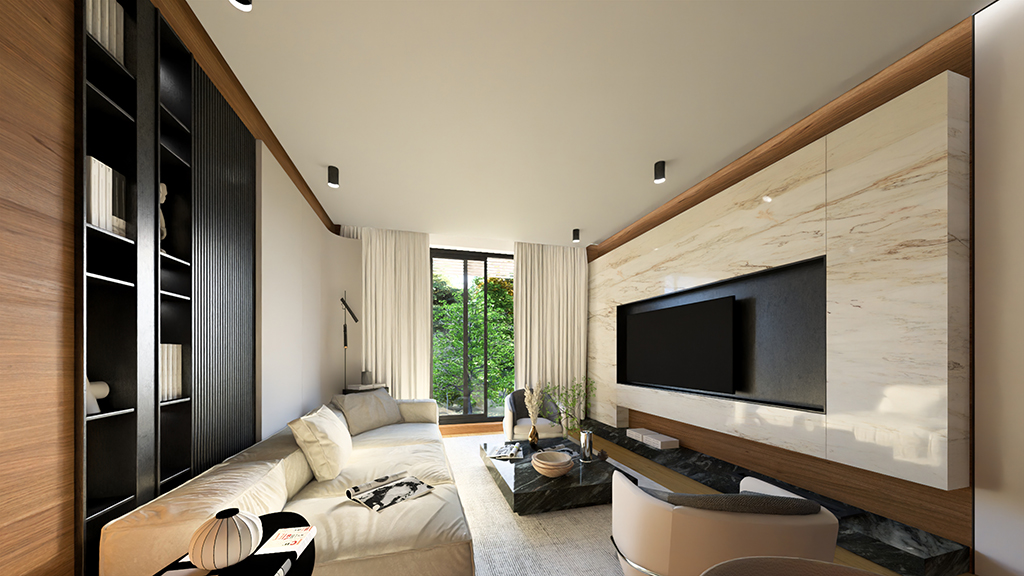
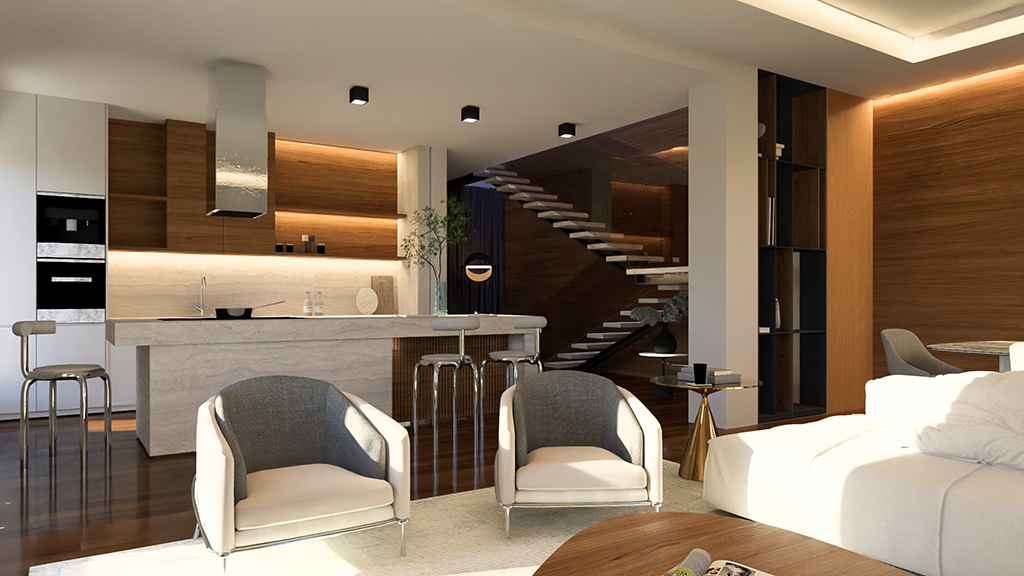
Large glazed openings along the stairwell turn the vertical circulation into a viewing gallery with changing views of Belgrade, including the Temple of Saint Sava. The small number of apartments and lower user frequency are an important part of the building’s luxury character. Apartments are planned with generous layouts, carefully selected materials, living rooms opening onto terraces and large glazed surfaces.
Bathrooms and hallways form a separate functional zone and use high-quality finishes, including large-format granite ceramics, level-access glass showers and, in selected apartments, hydromassage baths. Thermal comfort is supported by underfloor heating throughout the apartments. Smaller units use efficient electric boilers and high-grade air-conditioning, while the largest units use heat pumps with underfloor heating and parapet fan-coil cooling.
All apartments feature first-class large-format oak parquet. Vehicle access to the garage is provided by a car lift from street level, without a ramp. A waiting area in front of the lift prevents interference with public traffic. The two-level garage contains 13 spaces, including one accessible space, with generously sized parking bays and circulation areas.
The building meets energy-efficiency requirements through high-quality thermal insulation and aluminium/wood façade joinery and is rated B. A Smart Home automation system provides modern, simple-to-use control and comfort. Residents will also have access to a shared relaxation area with a sauna, hydromassage bath and salt room.
Completion
July 2028.
Legal basis
Building permit decision ROP-VOZ-40090-CPIH-5/2020; confirmation of finality ROP-VOZ-40090-GR-6/2020; and works registration confirmation ROP-VOZ-40090-WA-7/2020, all issued by the Municipality of Voždovac.
Project gallery
A selection of original photographs and project documentation.